
Listing Courtesy of:  Northwest MLS as distributed by MLS GRID / Listed By: Beth Jarman, Better Homes And Gardens Real Estate Gary Mann Realty
 Northwest MLS as distributed by MLS GRID / Listed By: Beth Jarman, Better Homes And Gardens Real Estate Gary Mann Realty
 900 N Grape Drive 85 Moses Lake, WA 98837
Active (4 Days)
$125,000 (USD)
OPEN HOUSE TIMES
-
OPENTue, Sep 2910:30 am - 12:30 pm

Description
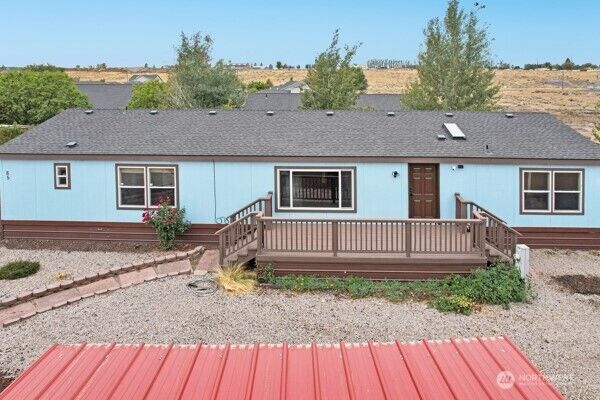
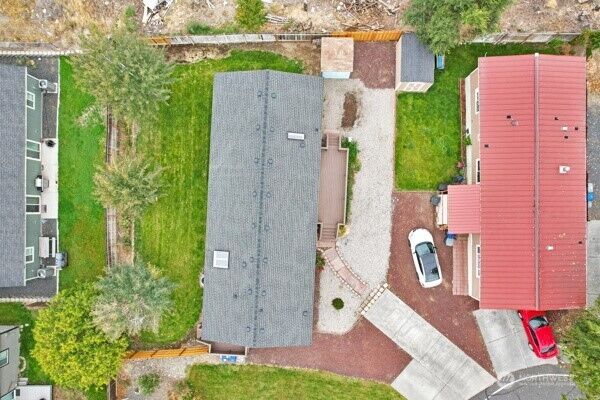
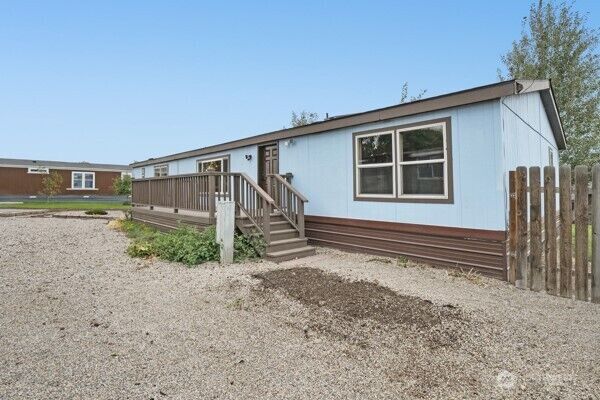
Welcome home to this beautifully updated property tucked away at the end of a quiet cup-de-sac in Village park. Situated on one of the largest lots in the neighborhood, this 3 bedroom, 2 bath home offers plenty of space inside and out. Step inside to vaulted ceilings, durable LVP flooring, and an inviting layout featuring a large office/den- perfect for working from home, a playroom, or additional living space. The kitchen shines with granite countertops and plenty of cabinet space for storage. Retreat to the spacious primary suite featuring a walk-in closet and private bath complete with a jetted tub and separate stand up shower. Outside, enjoy a fully fenced backyard with room to entertain, garden, play, or simply relax. A large front deck offers another cozy outdoor retreat. With it's updated finishes, oversized lot, private cup-de-sac location, and versatile floor plan, this Village Park home is ready for it's next owner!
MLS #:
2587811
2587811
Taxes
$938(2026)
$938(2026)
Type
Mfghome
Mfghome
Year Built
1998
1998
Style
Manuf-Double Wide
Manuf-Double Wide
Views
Territorial
Territorial
School District
Moses Lake
Moses Lake
County
Grant County
Grant County
Community
Moses Lake
Moses Lake
Listed By
Beth Jarman, Better Homes And Gardens Real Estate Gary Mann Realty
Source
Northwest MLS as distributed by MLS Grid
Last checked Sep 29 2026 at 4:28 PM GMT+0000
Northwest MLS as distributed by MLS Grid
Last checked Sep 29 2026 at 4:28 PM GMT+0000
Bathroom Details
- Full Bathrooms: 2
Interior Features
- Dishwasher
- Microwave
- Refrigerator
- Stove(s)/Range(s)
Subdivision
- Moses Lake
Lot Information
- Dead End Street
- Paved
- Cul-De-Sac
Property Features
- Fireplace: 0
- Foundation: Tie Down
Heating and Cooling
- Forced Air
Flooring
- Carpet
- Vinyl Plank
Exterior Features
- Wood Products
- Roof: Composition
Utility Information
- Fuel: Electric
- Energy: Green Efficiency: Double Pane Windows
School Information
- Elementary School: Buyer to Verify
- Middle School: Buyer to Verify
- High School: Buyer to Verify
Parking
- Uncovered
Stories
- 1
Location
Estimated Monthly Mortgage Payment
*Based on Fixed Interest Rate withe a 30 year term, principal and interest only
Listing price
Down payment
%
Interest rate
%Mortgage calculator estimates are provided by Better Homes and Gardens Real Estate LLC and are intended for information use only. Your payments may be higher or lower and all loans are subject to credit approval.
Disclaimer: IDX information is provided exclusively for consumers' personal, noncommercial use. It may not be used for any purpose other than to identify prospective properties consumers may be interested in purchasing. The data is deemed reliable but is not guaranteed by MLS GRID. Use of the MLS GRID Data may be subject to an end user license agreement prescribed by the Member Participant's applicable MLS, if any, and as amended from time to time.
Based on information submitted to the MLS GRID as of 9/29/2026 16:28. All data is obtained from various sources and may not have been verified by broker or MLS GRID. Supplied Open House Information is subject to change without notice. All information should be independently reviewed and verified for accuracy. Properties may or may not be listed by the office/agent presenting the information.
