
Listing Courtesy of:  Northwest MLS as distributed by MLS GRID / Listed By: Alison May, Better Homes And Gardens Real Estate Gary Mann Realty
 Northwest MLS as distributed by MLS GRID / Listed By: Alison May, Better Homes And Gardens Real Estate Gary Mann Realty
 920 S Dahlia Drive Moses Lake, WA 98837
Active (4 Days)
$399,000 (USD)
OPEN HOUSE TIMES
-
OPENTue, Sep 2910:30 am - 12:30 pm

Description
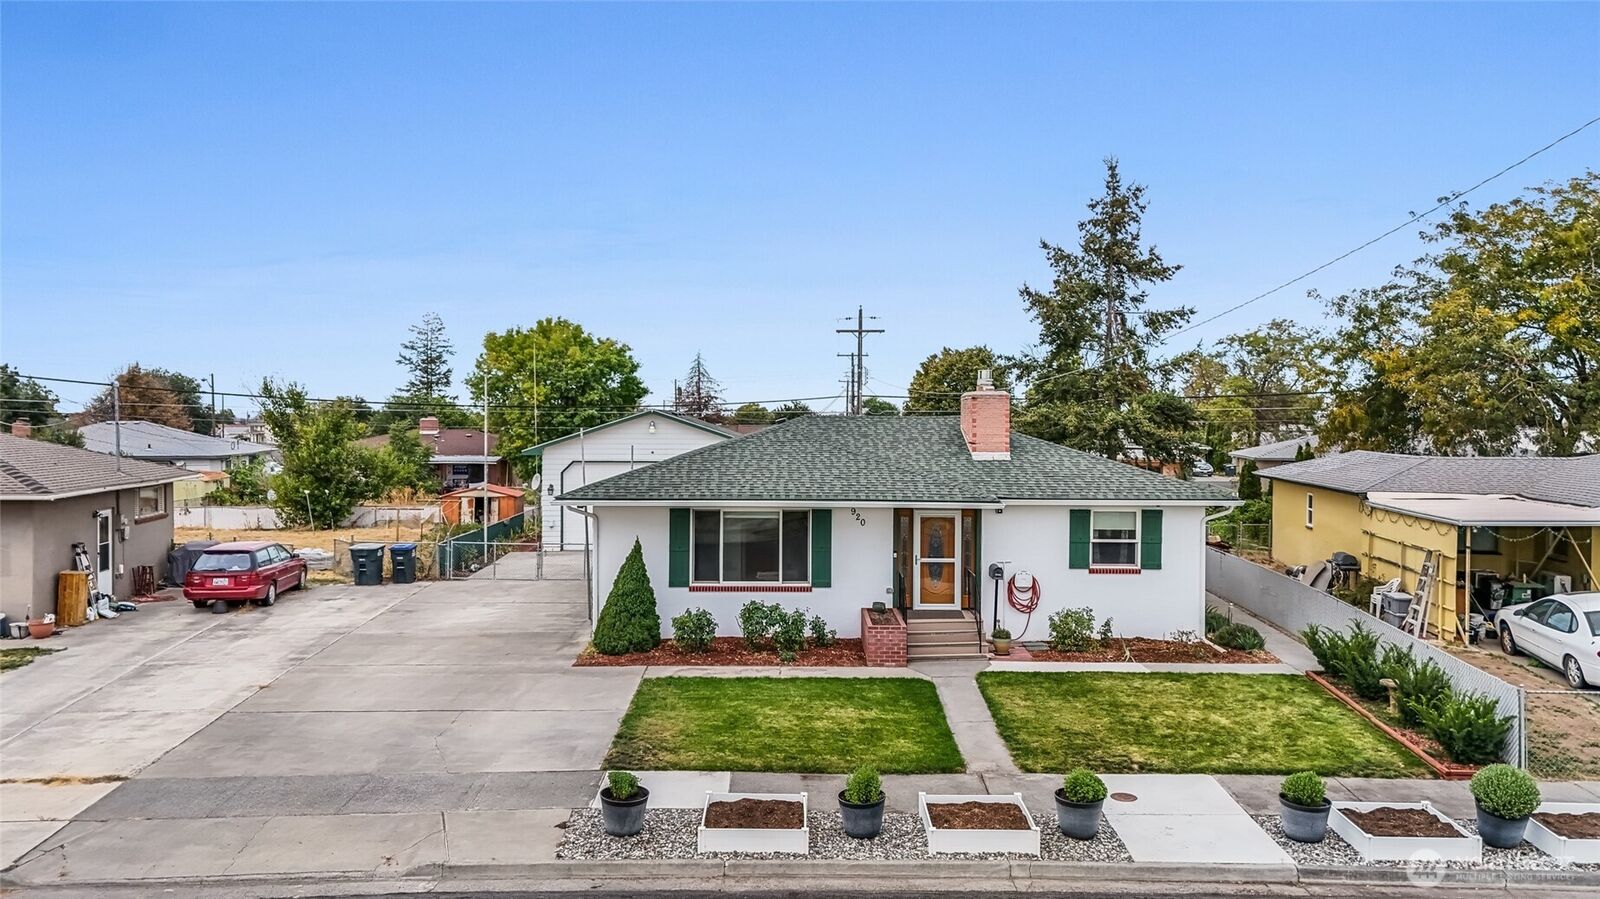
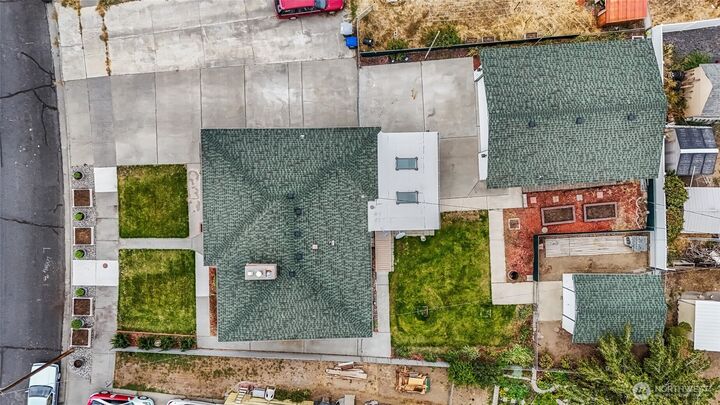
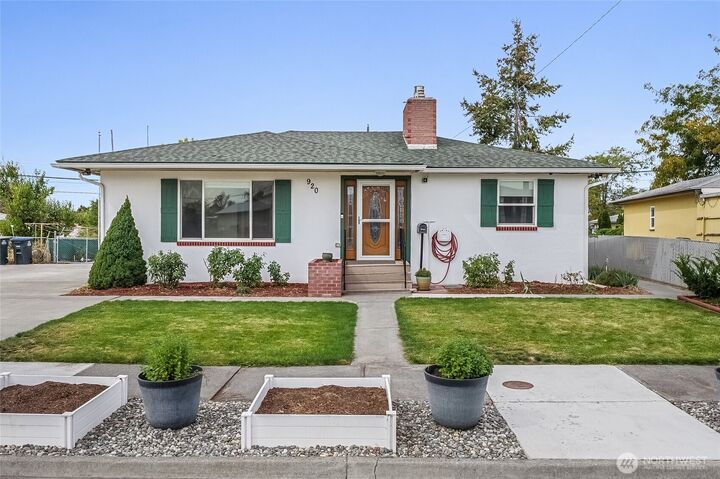
For the buyer who doesn’t want average, discover a well maintained 3 bedroom, 2 bath home where timeless character meets practical updates and exceptional workspace. With 2,240 sq. ft., the home offers comfortable living spaces, original hardwood floors, attractive tile work, and two inviting gas fireplaces. The custom kitchen features beautifully crafted cabinetry, granite countertops, gas range and generous storage. The lower level adds valuable flexibility with family room, a private office/den and a dedicated canning/pantry room—perfect for working from home, hobbies, seasonal storage, or everyday organization. Both bathrooms have been nicely updated with attractive tile. Forced air heating and central A/C provide year round comfort. The outdoor amenities are equally impressive. A spacious covered 15' x 18' Trex deck overlooks the fully fenced backyard, creating a great spot for relaxing or entertaining, with electrical hookup ready for a spa or hot tub. The 32' x 24' fully insulated shop is a standout feature, with electric heat, wall-mounted A/C, 220-volt power, and plenty of room for projects, equipment, or a dedicated workspace. An additional insulated 16' x 12' storage shed provides even more room for tools and belongings. Generous driveway parking, underground sprinklers, and a roof replaced just three years ago add to the appeal. Conveniently located and anything but average, this is a property that offers the space and character today’s buyer is looking for.
MLS #:
2587374
2587374
Taxes
$3,205(2026)
$3,205(2026)
Lot Size
7,970 SQFT
7,970 SQFT
Type
Single-Family Home
Single-Family Home
Year Built
1954
1954
Style
1 Story W/Bsmnt.
1 Story W/Bsmnt.
Views
Territorial
Territorial
School District
Moses Lake
Moses Lake
County
Grant County
Grant County
Community
Lakeview Terrace
Lakeview Terrace
Listed By
Alison May, Better Homes And Gardens Real Estate Gary Mann Realty
Source
Northwest MLS as distributed by MLS Grid
Last checked Sep 29 2026 at 5:14 PM GMT+0000
Northwest MLS as distributed by MLS Grid
Last checked Sep 29 2026 at 5:14 PM GMT+0000
Bathroom Details
- Full Bathroom: 1
- 3/4 Bathroom: 1
Interior Features
- Dishwasher
- Microwave
- Fireplace
- Refrigerator
- Dryer
- Washer
- Dbl Pane/Storm Window
- Ceiling Fan(s)
- Dining Room
- Stove(s)/Range(s)
Subdivision
- Lakeview Terrace
Lot Information
- Sidewalk
- Paved
Property Features
- Deck
- Outbuildings
- Sprinkler System
- Fenced-Partially
- Fireplace: Gas
- Fireplace: 2
- Foundation: Poured Concrete
Heating and Cooling
- Forced Air
Basement Information
- Finished
Flooring
- Hardwood
- Ceramic Tile
Exterior Features
- Stucco
- Roof: Composition
Utility Information
- Sewer: Sewer Connected
- Fuel: Electric, Natural Gas
School Information
- Elementary School: Buyer to Verify
- Middle School: Buyer to Verify
- High School: Buyer to Verify
Parking
- Detached Garage
Stories
- 1
Living Area
- 2,240 sqft
Location
Estimated Monthly Mortgage Payment
*Based on Fixed Interest Rate withe a 30 year term, principal and interest only
Listing price
Down payment
%
Interest rate
%Mortgage calculator estimates are provided by Better Homes and Gardens Real Estate LLC and are intended for information use only. Your payments may be higher or lower and all loans are subject to credit approval.
Disclaimer: IDX information is provided exclusively for consumers' personal, noncommercial use. It may not be used for any purpose other than to identify prospective properties consumers may be interested in purchasing. The data is deemed reliable but is not guaranteed by MLS GRID. Use of the MLS GRID Data may be subject to an end user license agreement prescribed by the Member Participant's applicable MLS, if any, and as amended from time to time.
Based on information submitted to the MLS GRID as of 9/29/2026 17:14. All data is obtained from various sources and may not have been verified by broker or MLS GRID. Supplied Open House Information is subject to change without notice. All information should be independently reviewed and verified for accuracy. Properties may or may not be listed by the office/agent presenting the information.
